CIPTA J. K. RESIDENCE
Modern Minimalist Residential 3D Visualization
Cipta J.K. Residence is a two-story modern minimalist residential visualization project developed to present the architectural design through a cohesive set of exterior and interior renders.
Project Overview
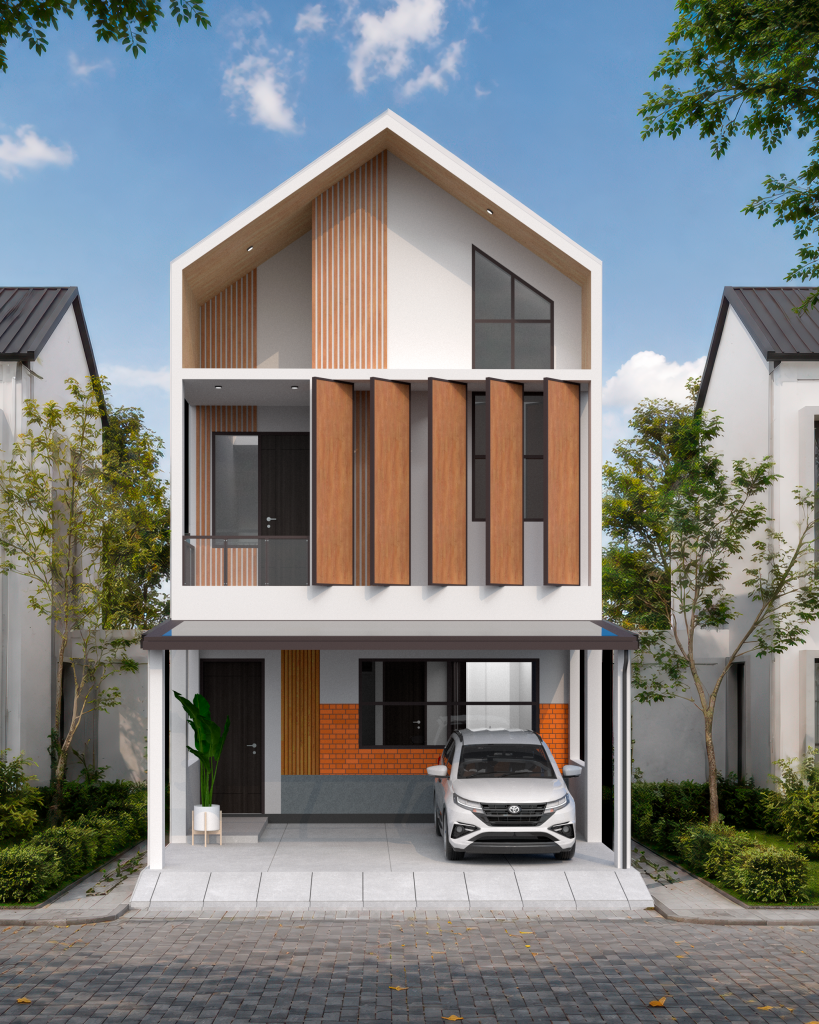
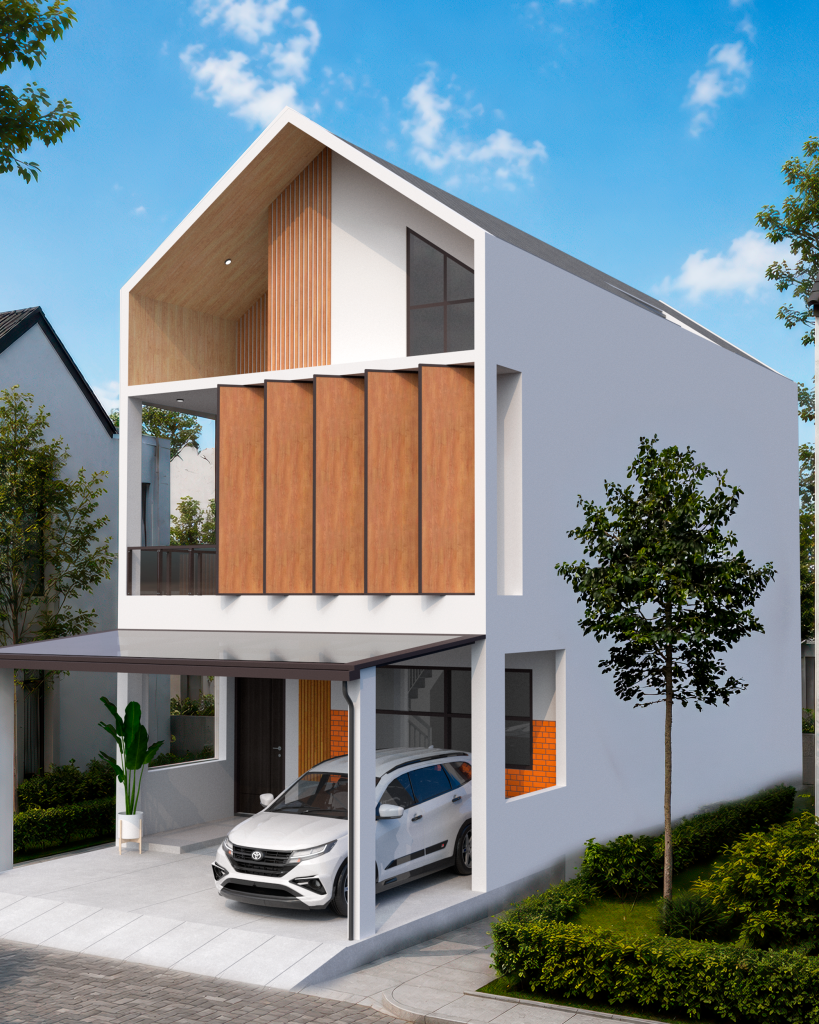
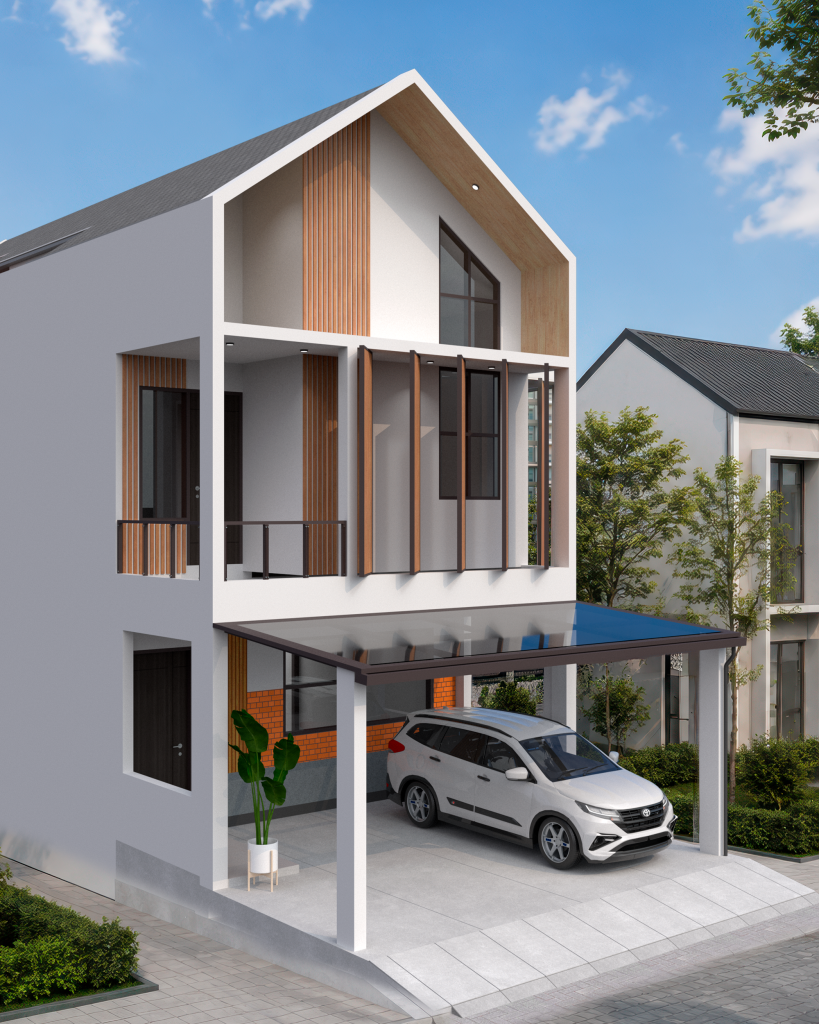
Cipta J.K. Residence is a two-story modern minimalist residential project designed with a clean architectural form, warm wood accents, and a bright neutral palette. The visualization was developed to present the overall architectural design and interior atmosphere through a cohesive set of photorealistic 3D renders.
Project Type — Residential
Style — Modern Minimalist
Building — Two-Story Residence
Site Area — 102 m²
Building Area — 192 m² total
Exterior Architectural Visualization
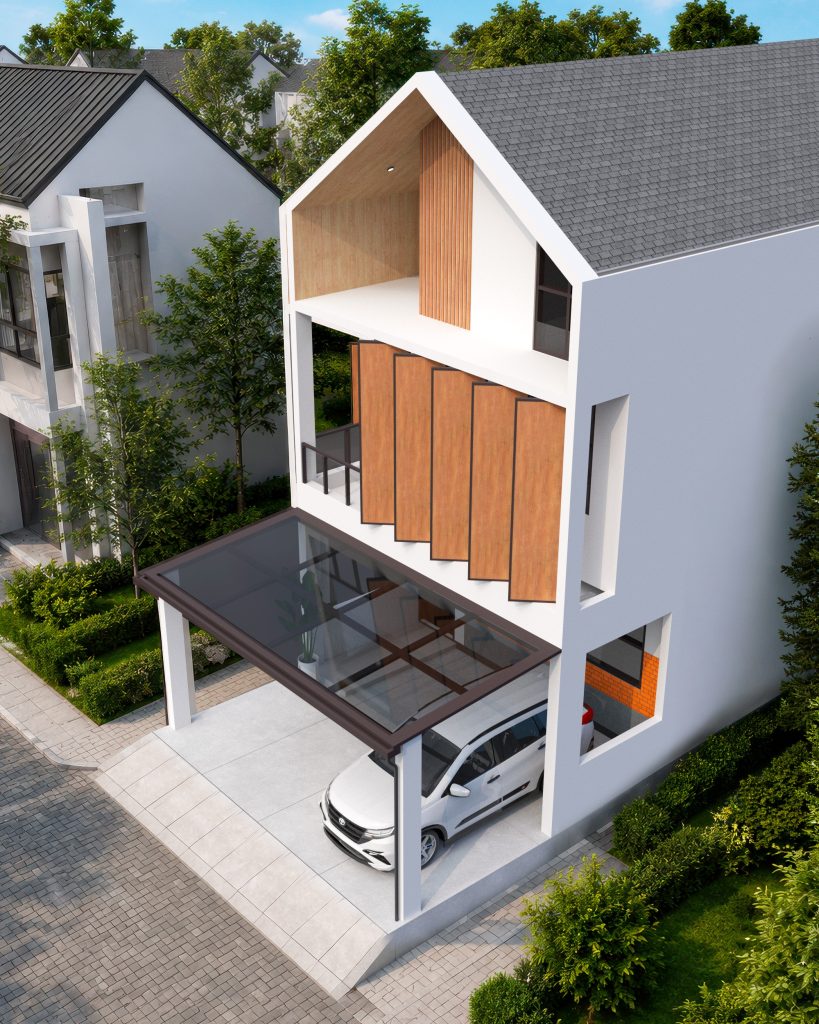
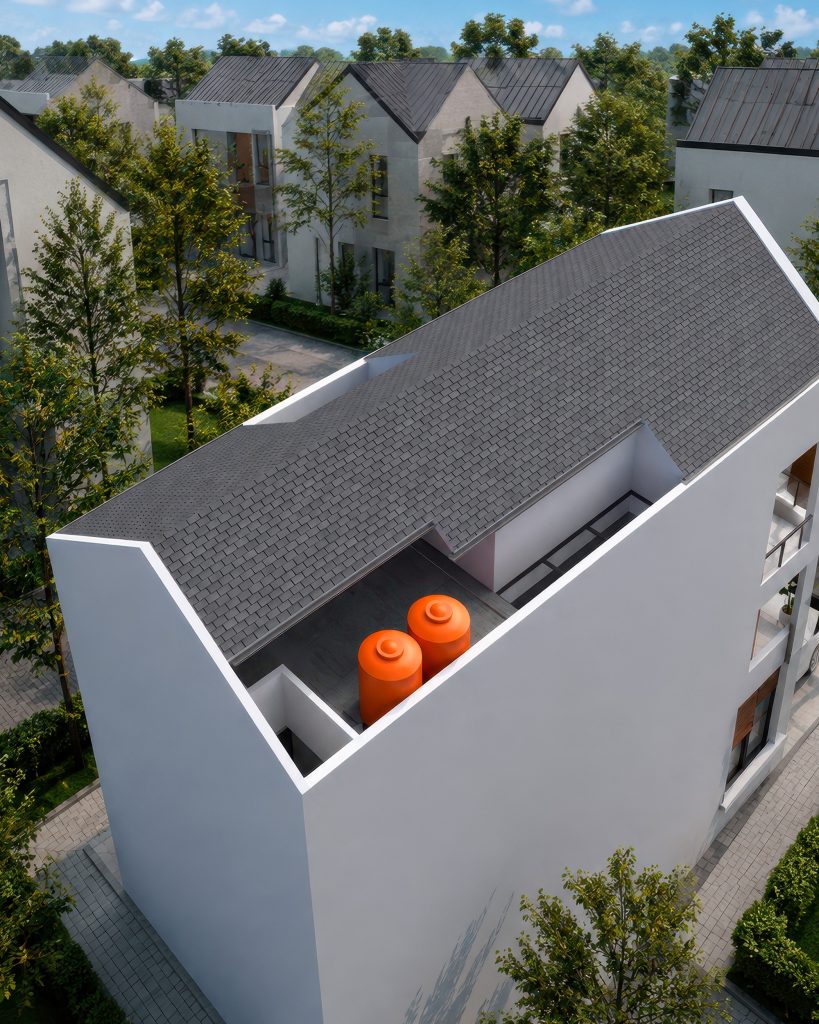
The exterior visualization focuses on the residence’s clean minimalist form, pitched roof, white façade, warm wood elements, vertical screening, and large glazed openings. Multiple perspectives were developed to communicate the building’s proportions and architectural character from different viewpoints.
Interior Architectural Visualization
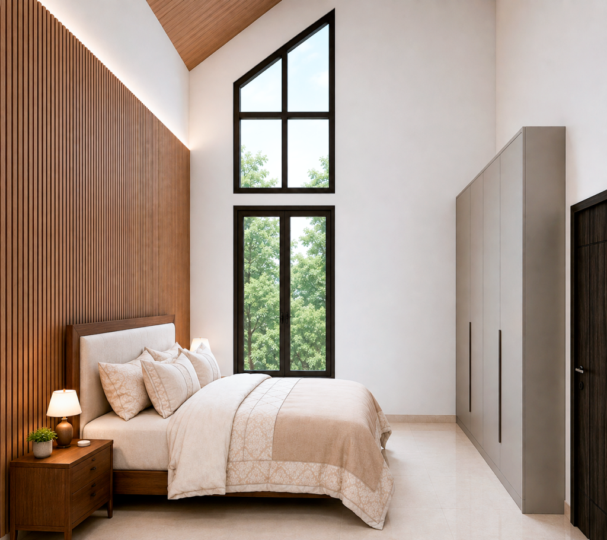
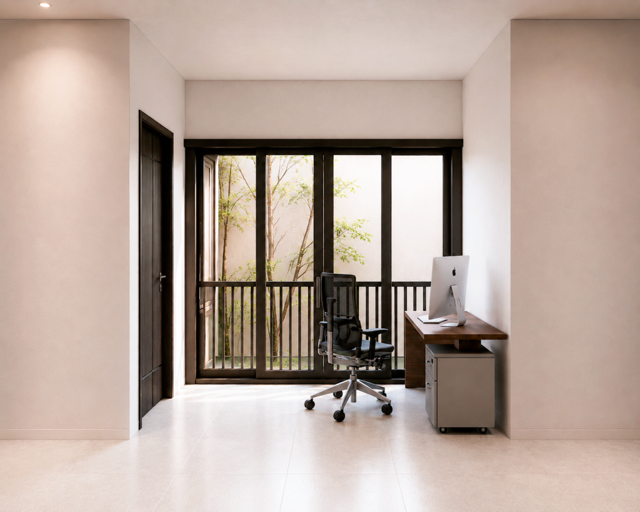
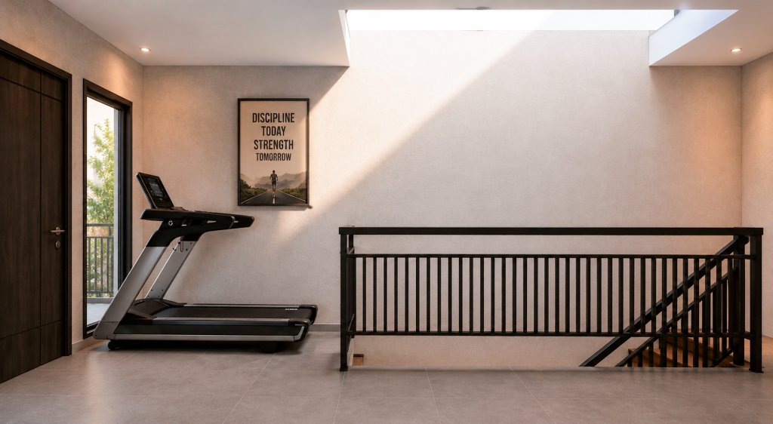
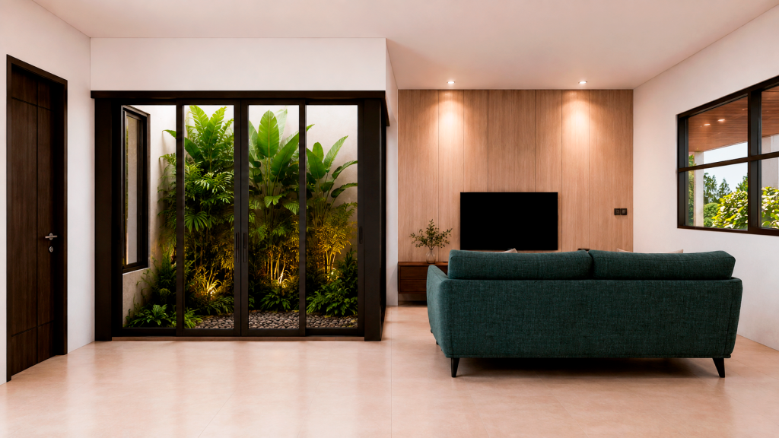
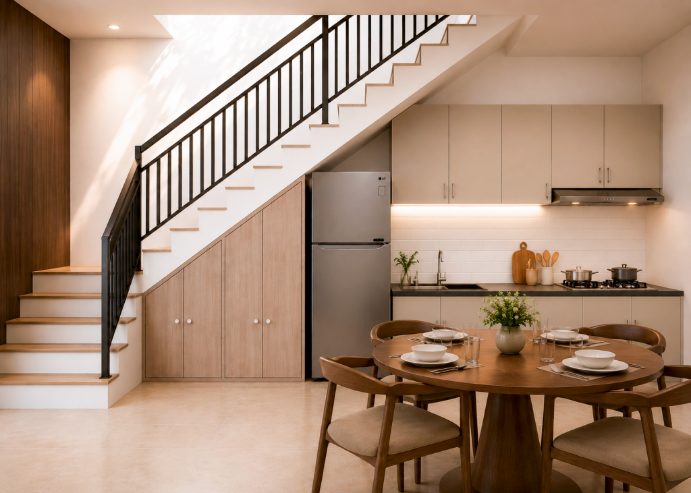
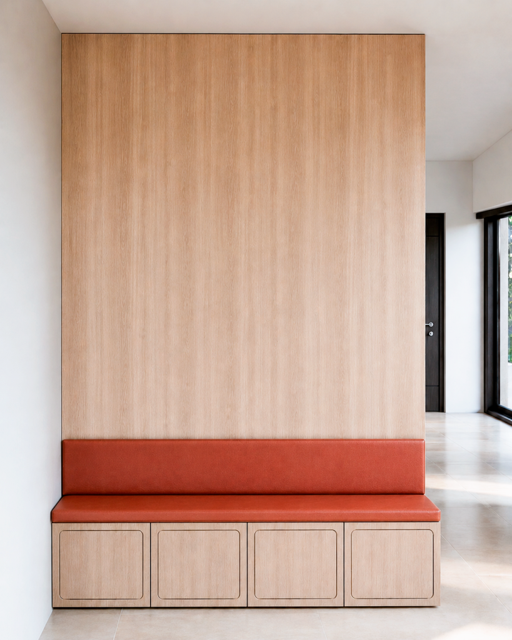
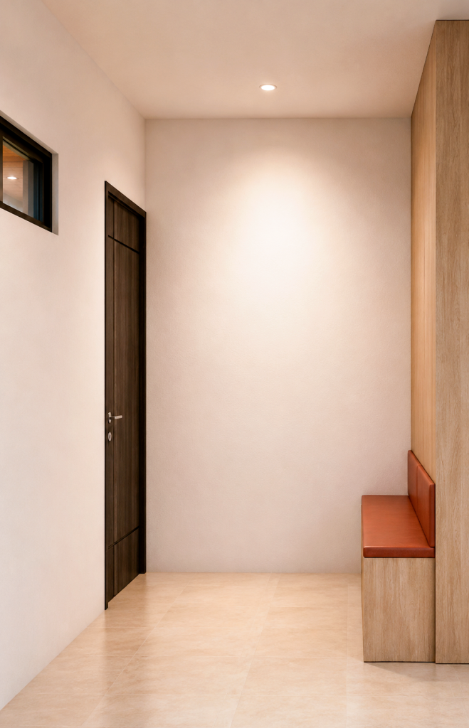
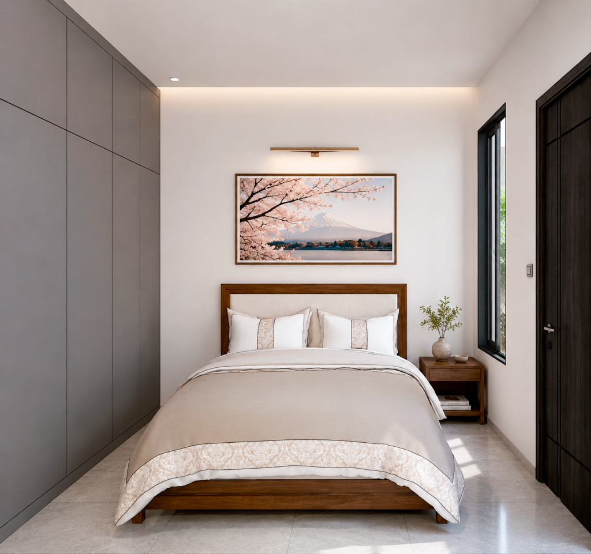
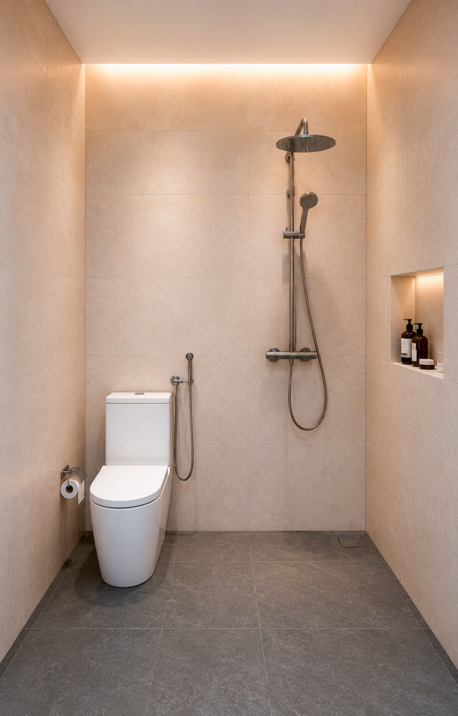
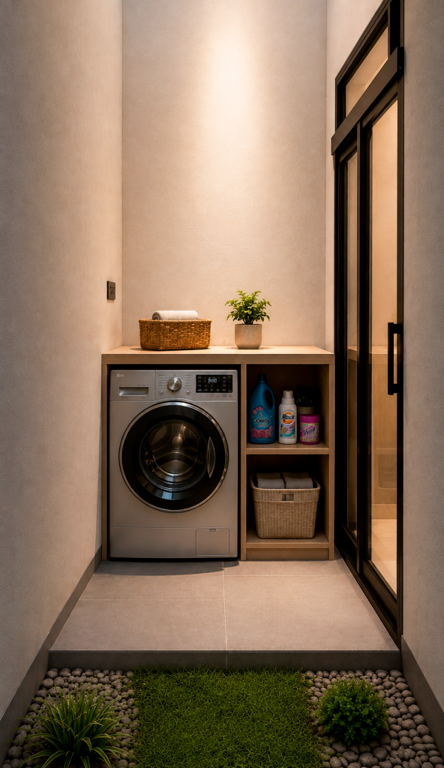
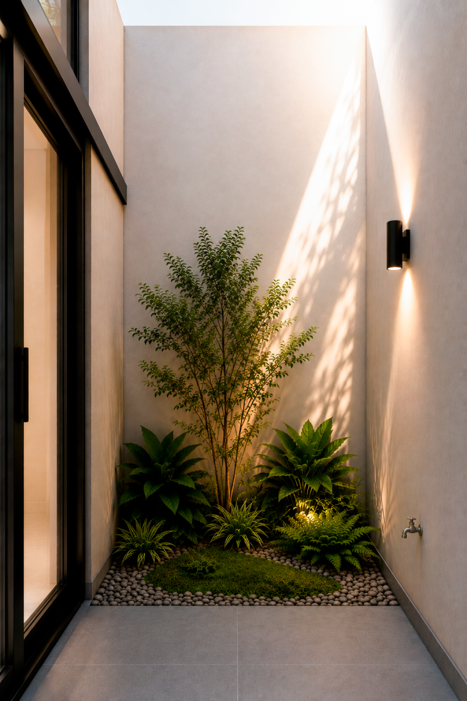
The interior visualization explores a warm and contemporary minimalist atmosphere through natural wood finishes, neutral tones, carefully placed furniture, and soft architectural lighting.
Second Floor – Private & Functional Spaces
The second floor combines private and functional spaces, including the master bedroom, children’s bedroom, home office, fitness area, and bathroom, designed around a simple and comfortable residential atmosphere.